
Alpha
Axis 32563N
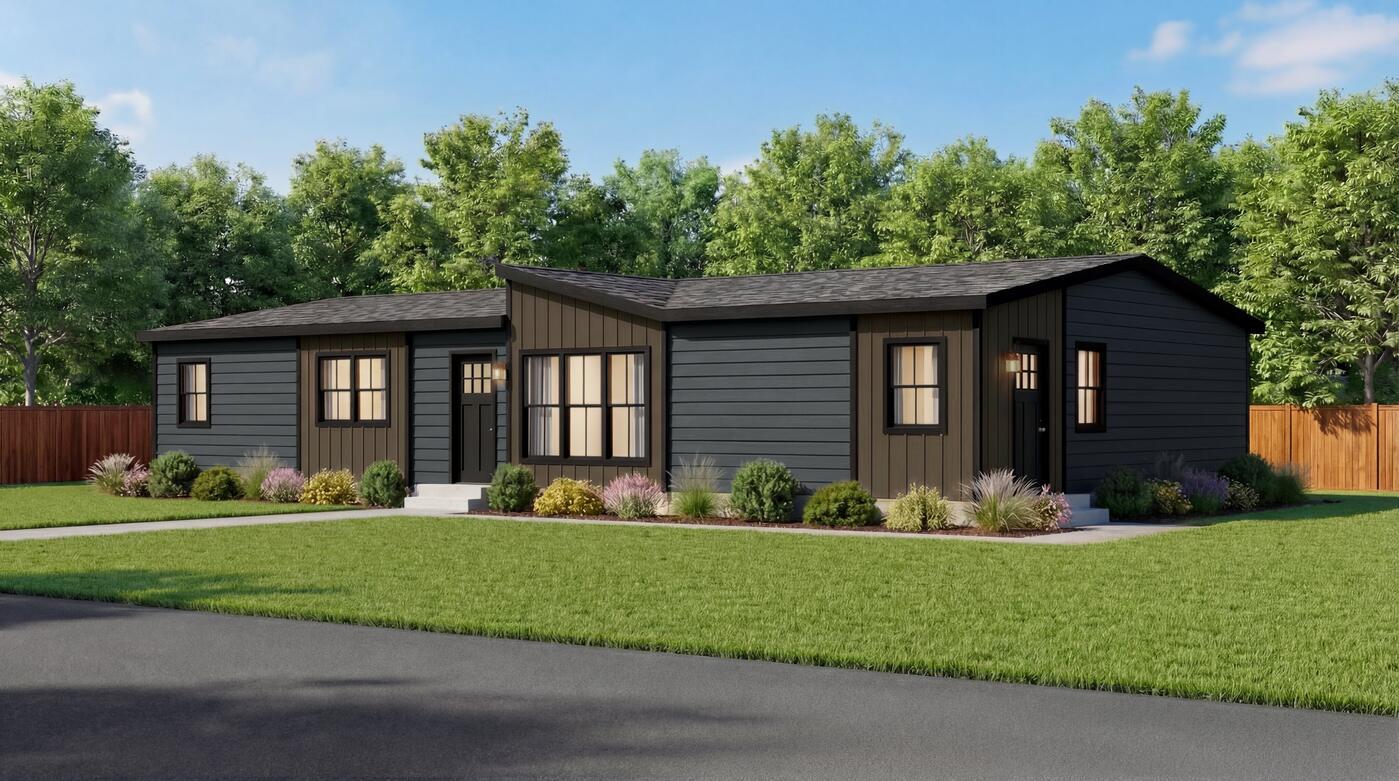
Video tour
Standard features
- ✓Covered back porch with sliding glass door from the dining room
- ✓Pass-through window with a live-edge shelf from dining room to porch
- ✓Buffet bar with wine cooler between the kitchen and dining area
- ✓Freestanding black tub and tile shower in the primary bath
- ✓Living room media wall with electric fireplace and live-edge shelves
- ✓Ceiling beams in the living room
- ✓Laundry mud sink in the utility room
- ✓Stainless steel refrigerator, range, dishwasher and microwave
- ✓2×6 exterior walls and R33-19-22 insulation
- ✓30-year architectural shingles
Get pricing for this floor plan
Pricing is set per land-home package. Tell us your land (or that you need land) and we'll price the Axis 32563N for you.