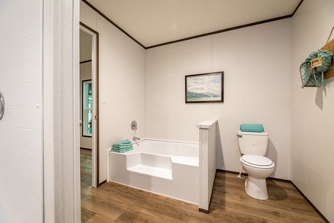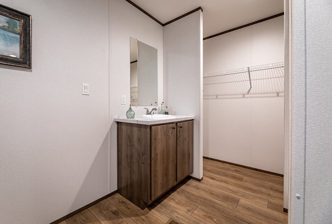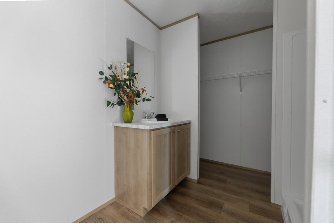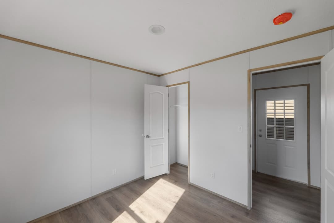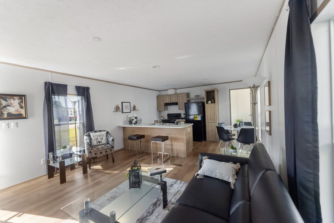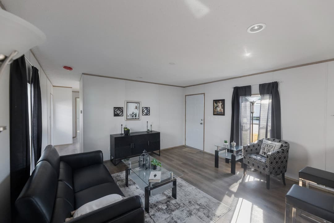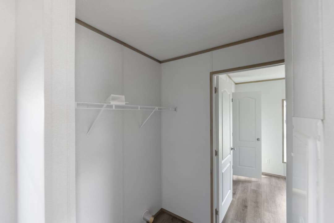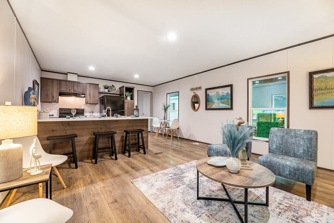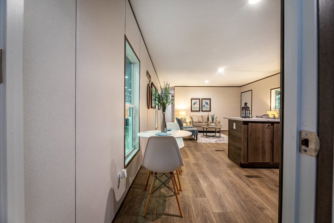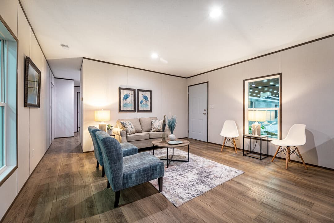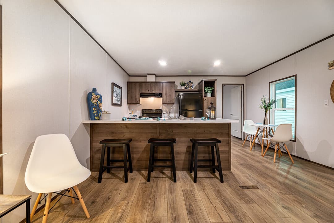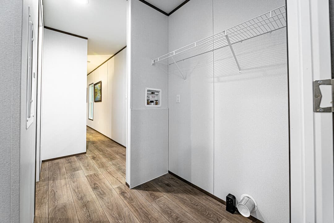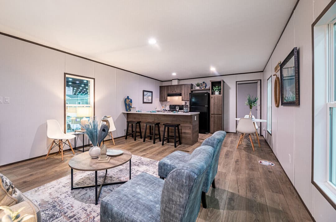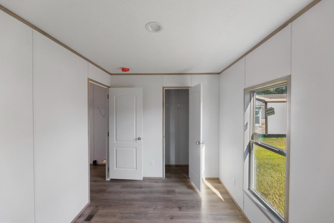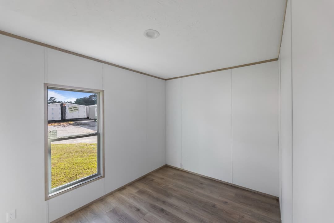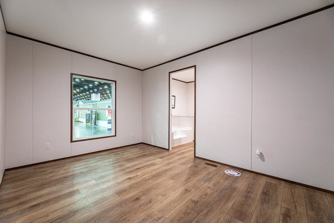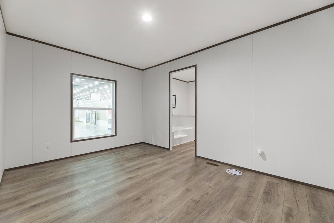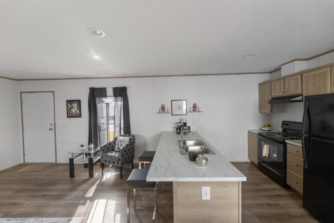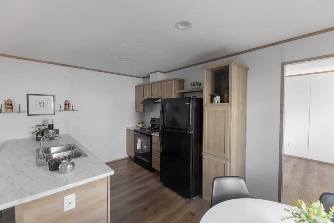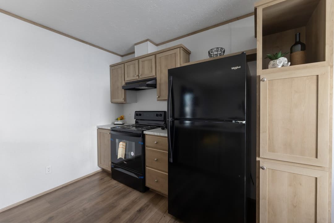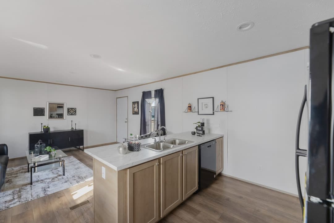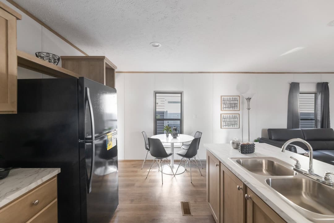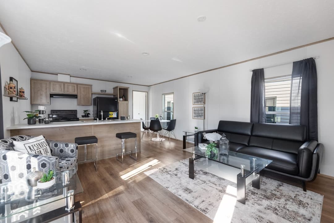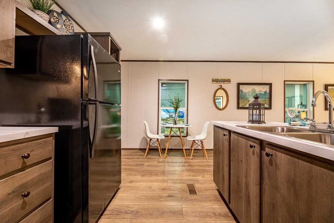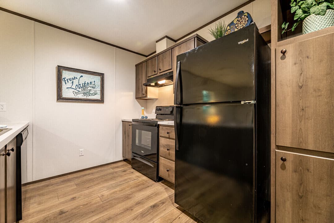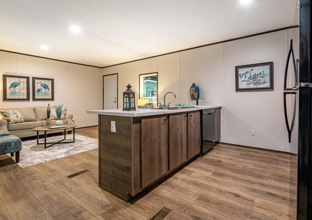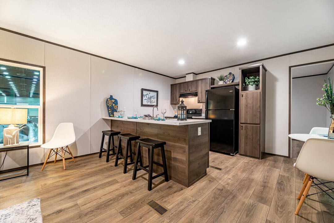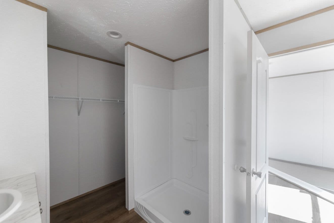
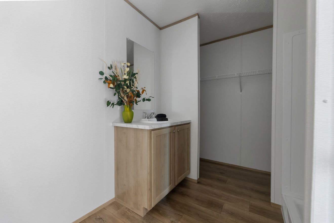
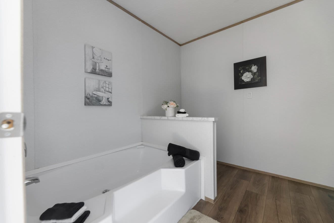
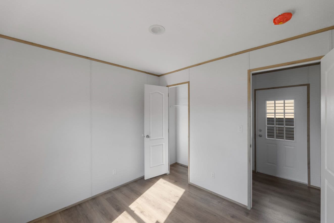
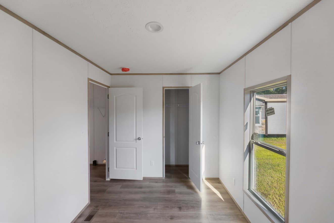

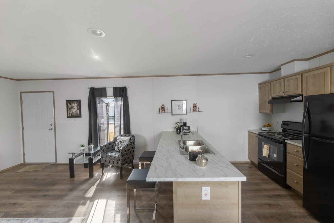
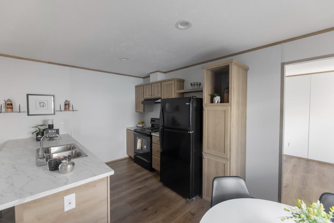
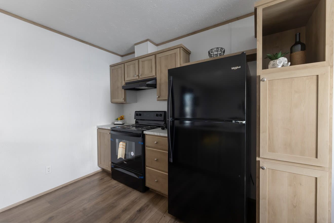
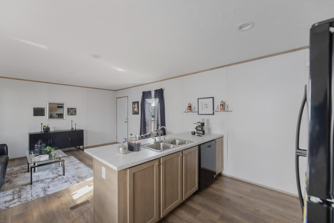
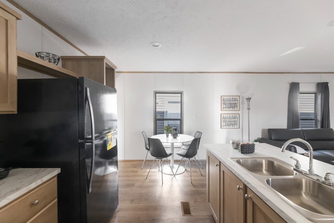
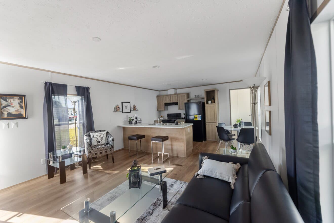
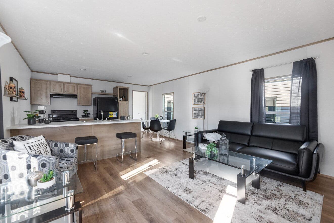
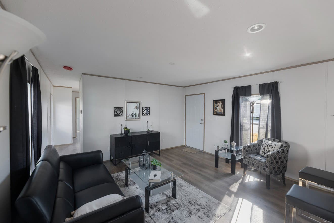
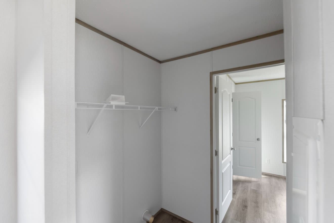
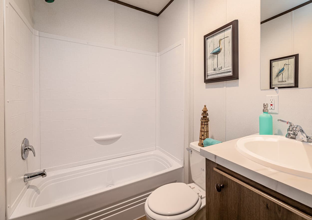
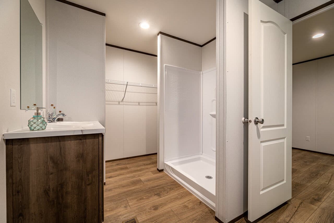
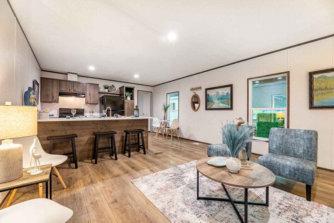
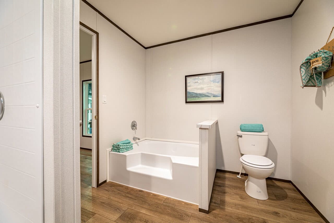
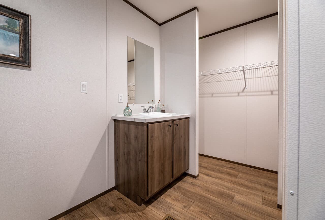
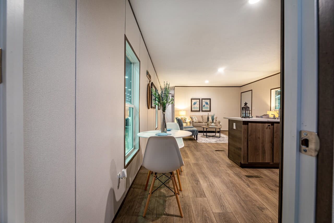
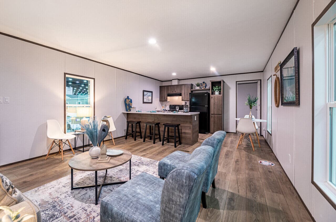
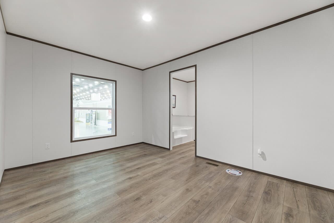
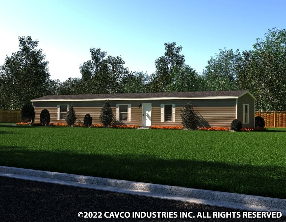
Phoenix 16663A
3 Bed
2 Bath
1,056 Sq. Ft.
16' x 66'
Phoenix 16663A
3 bedrooms
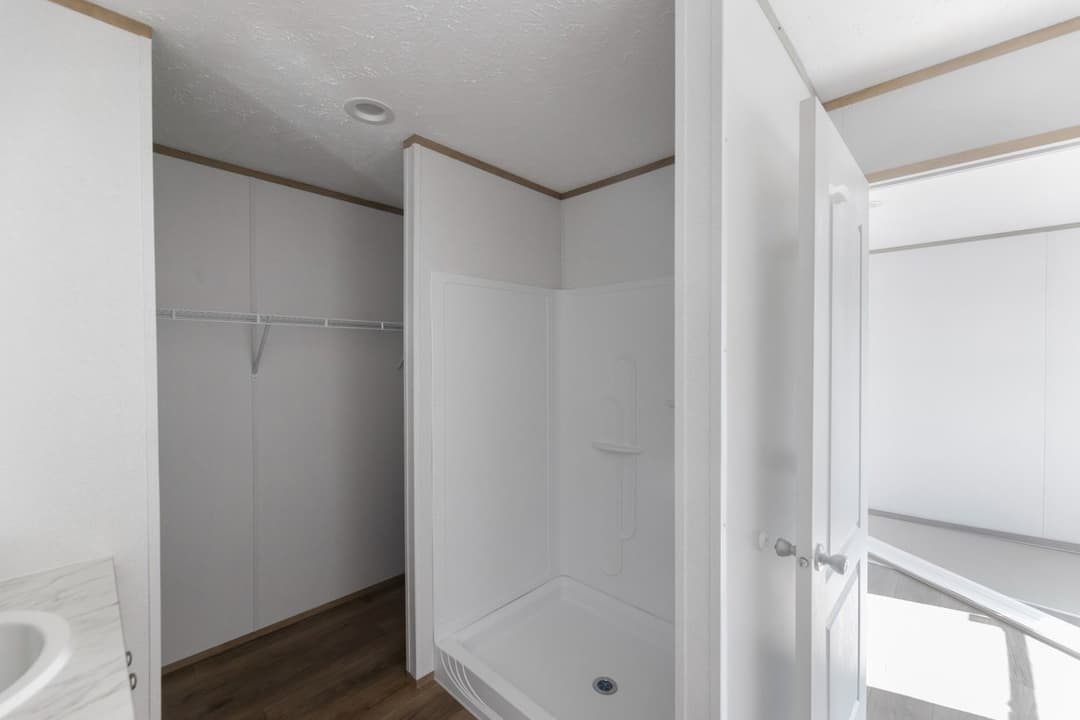
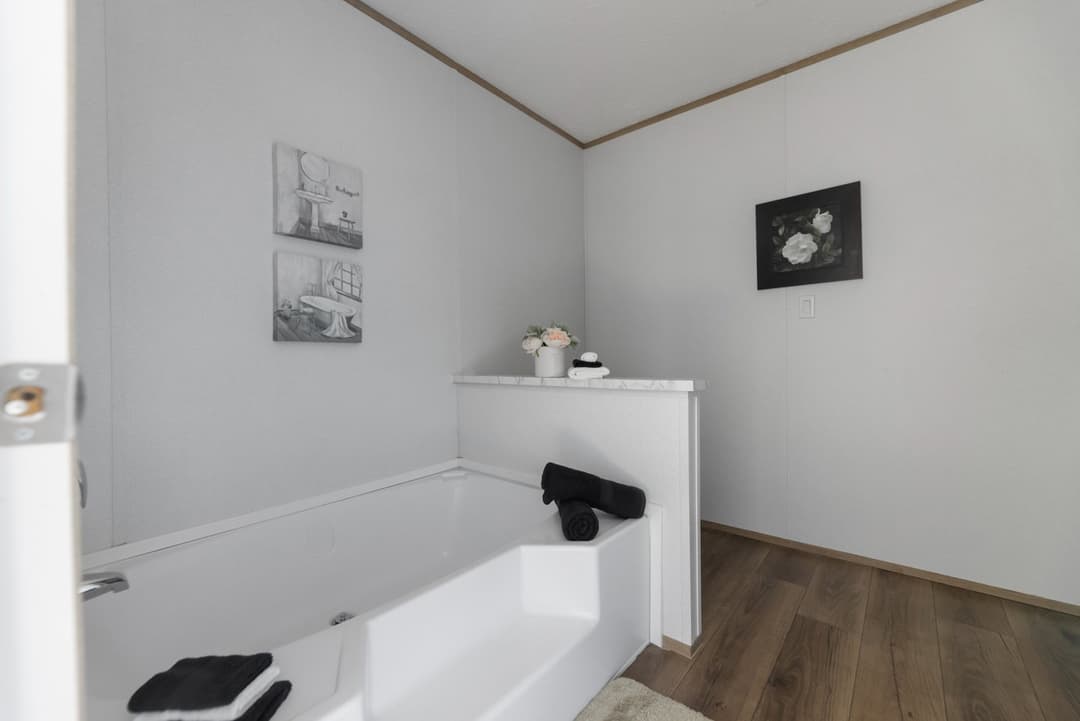
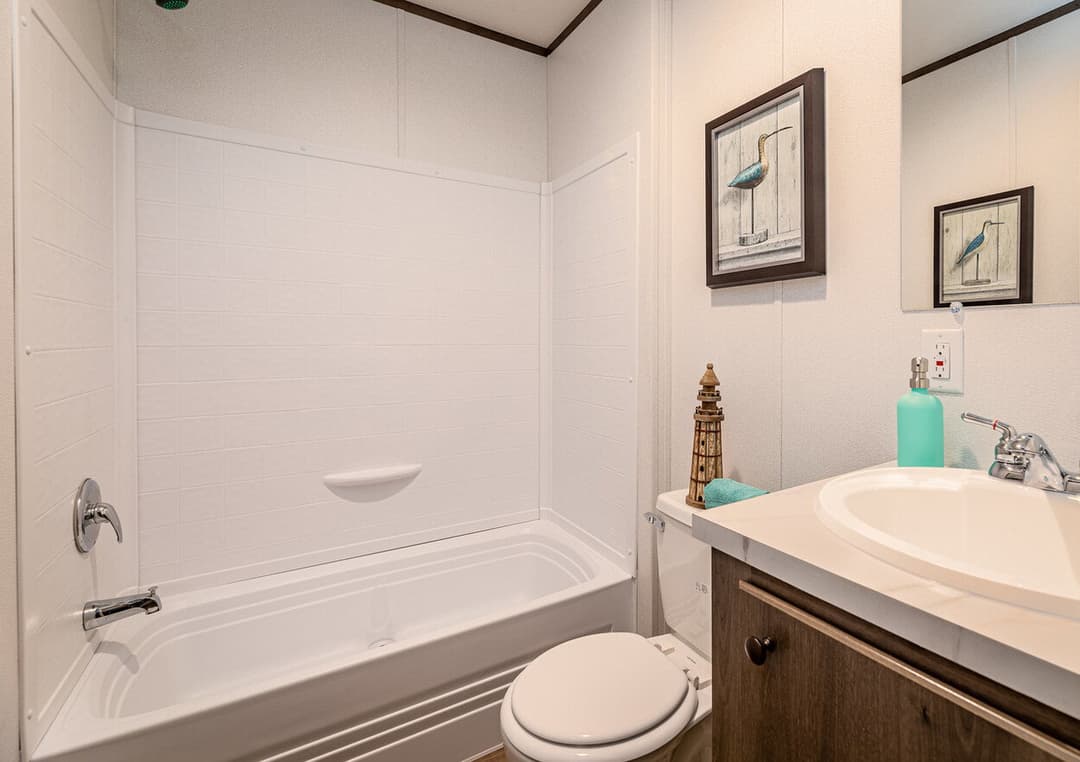
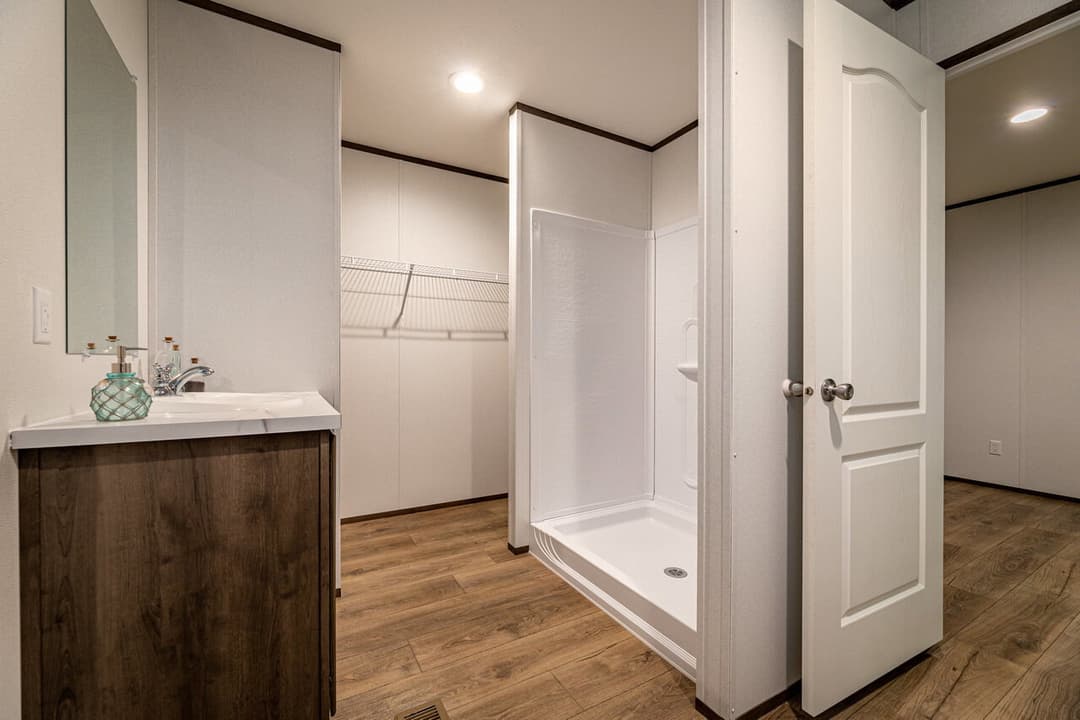
2 full bathrooms
1,056 sq. ft.
16' x 66'
Phoenix standard features
Exterior
- Architectural Shingles
- Vinyl Lap Siding
- Metal Fascia and Vinyl Soffits
- Hose Bib & GFCI Outlet on Front
- Vinyl Low-E Insulated Windows
- Shutters - Front Door Side
- Storm Door W/ 4-Lite Metal Front Door
- Outswing 9-Lite Cottage Rear Door
- Architectural Shingles
- Vinyl Lap Siding
- Metal Fascia and Vinyl Soffits
- Hose Bib & GFCI Outlet on Front
- Vinyl Low-E Insulated Windows
- Shutters - Front Door Side
- Storm Door W/ 4-Lite Metal Front Door
- Outswing 9-Lite Cottage Rear Door

Pages