Video tour · Cavco Vivid 28603N
What I love about the Cavco Vivid
By Dave Costello, Modera Homes
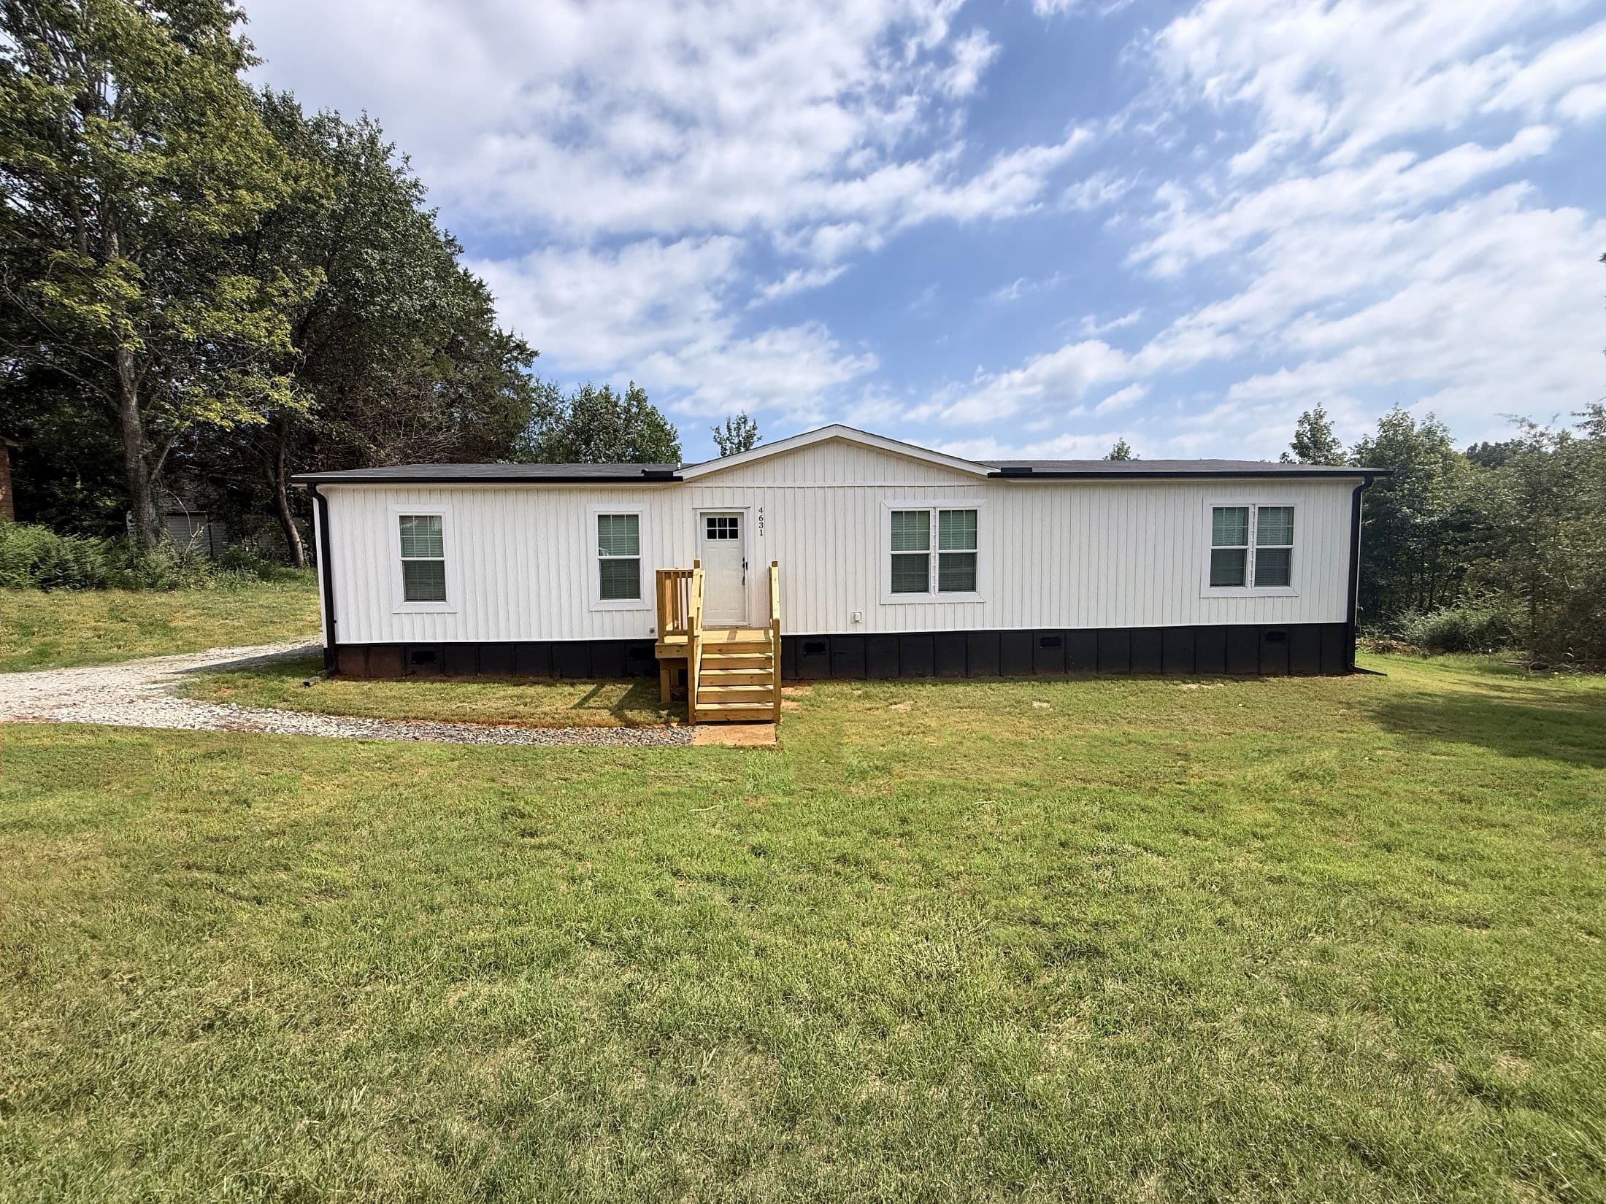
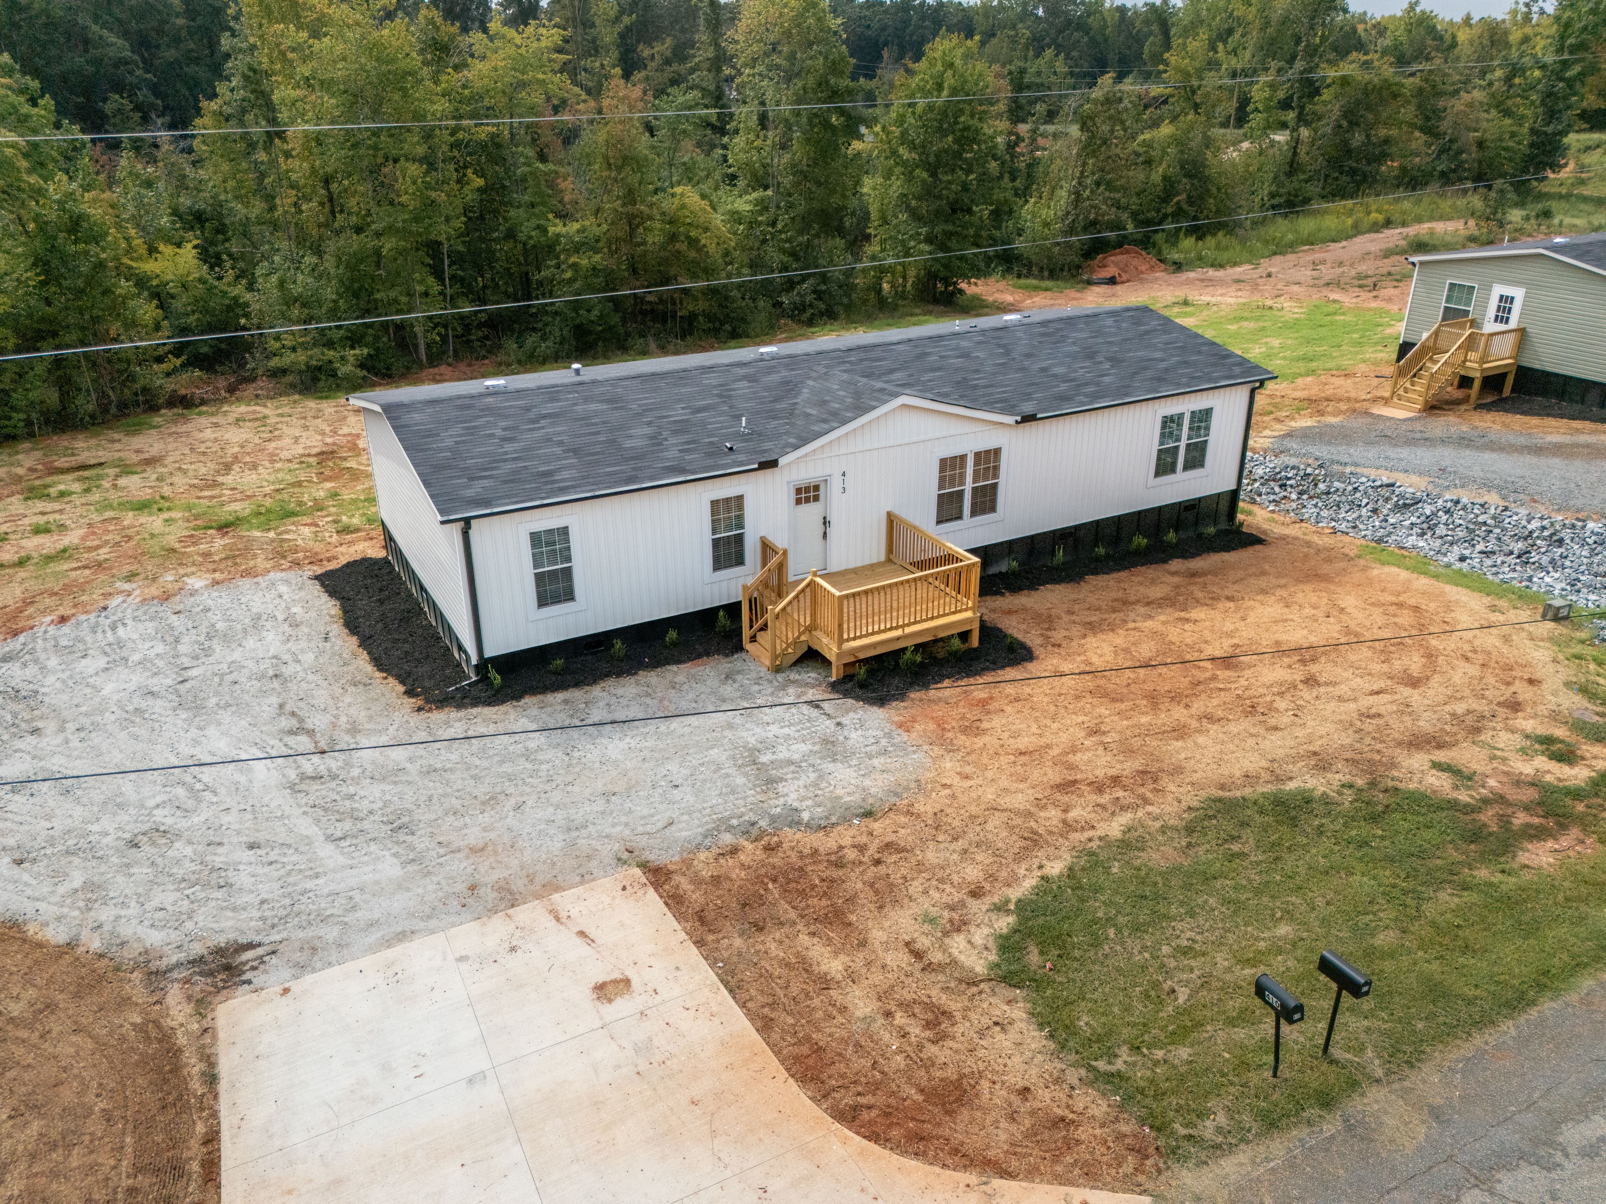
The Vivid 28603N is one of our most popular floor plans: three bedrooms, two baths, and about 1,600 square feet in a 28×60 double wide. I walked through one we set in Upstate South Carolina to show you the features I like most, in the order you’ll see them in the video.
- 3 bed
- 2 bath
- 1,600 sq ft
- 28×60
- Double-wide
01
Board and batten siding with deluxe window trim
The first thing you notice is the front. The Vivid comes standard with board and batten vinyl siding, in white or black.
What really makes it pop are the 5-inch deluxe window surrounds. They set the house a notch above what most homes look like.
Watch this part at 0:20 (opens YouTube in a new tab)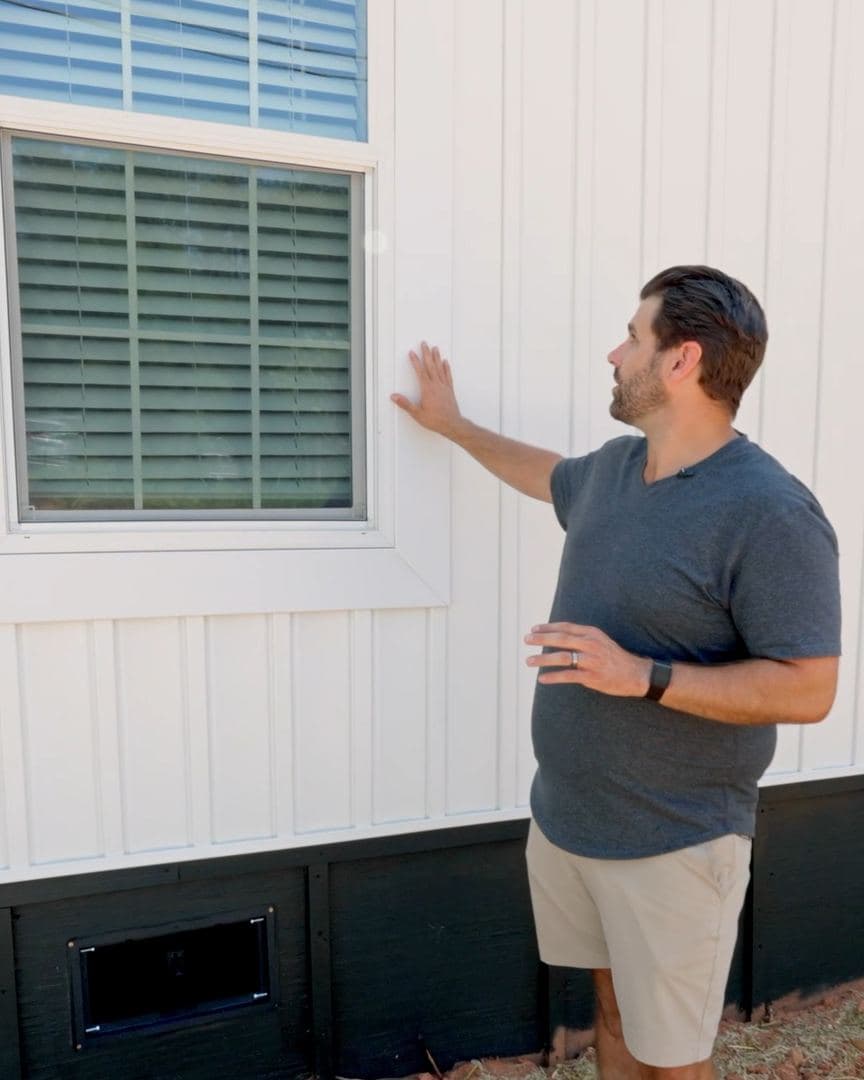
02
An open floor plan with ceiling beams
Walk in the front door and the floor plan opens up. I love the accent beams on the ceiling, and the entertainment center comes pre-wired so your TV mounts right to the wall.
Watch this part at 0:50 (opens YouTube in a new tab)
03
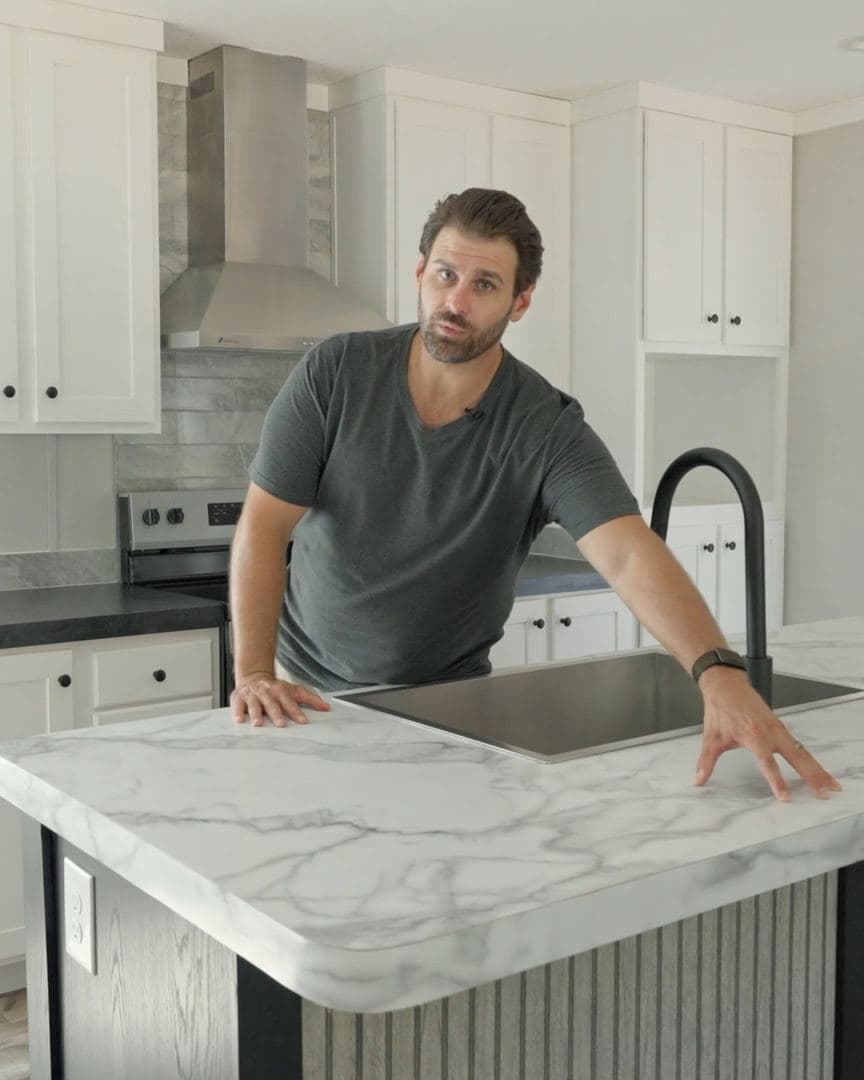
A kitchen island built for company
The island has an overhang for stools, so guests can sit and talk while you cook.
- Drop-in stainless steel sink in the island
- Upper cabinets that go all the way to the ceiling
- Full ceramic backsplash to the ceiling behind the range hood
- Stainless steel appliances throughout
- A dedicated microwave space with the outlet already in place
04
My favorite feature: a real pantry
Right off the kitchen is a dedicated pantry. Most floor plans put the laundry room here, and a washer and dryer next to the kitchen get loud when you’re trying to entertain. The Vivid moves laundry to the back of the house and gives you the storage instead.
Watch this part at 1:53 (opens YouTube in a new tab)
05
A primary bedroom with a transom window
The high transom window lets in a lot of light and makes the bedroom feel open. The primary suite also has a walk-in closet and its own bathroom.
Watch this part at 2:09 (opens YouTube in a new tab)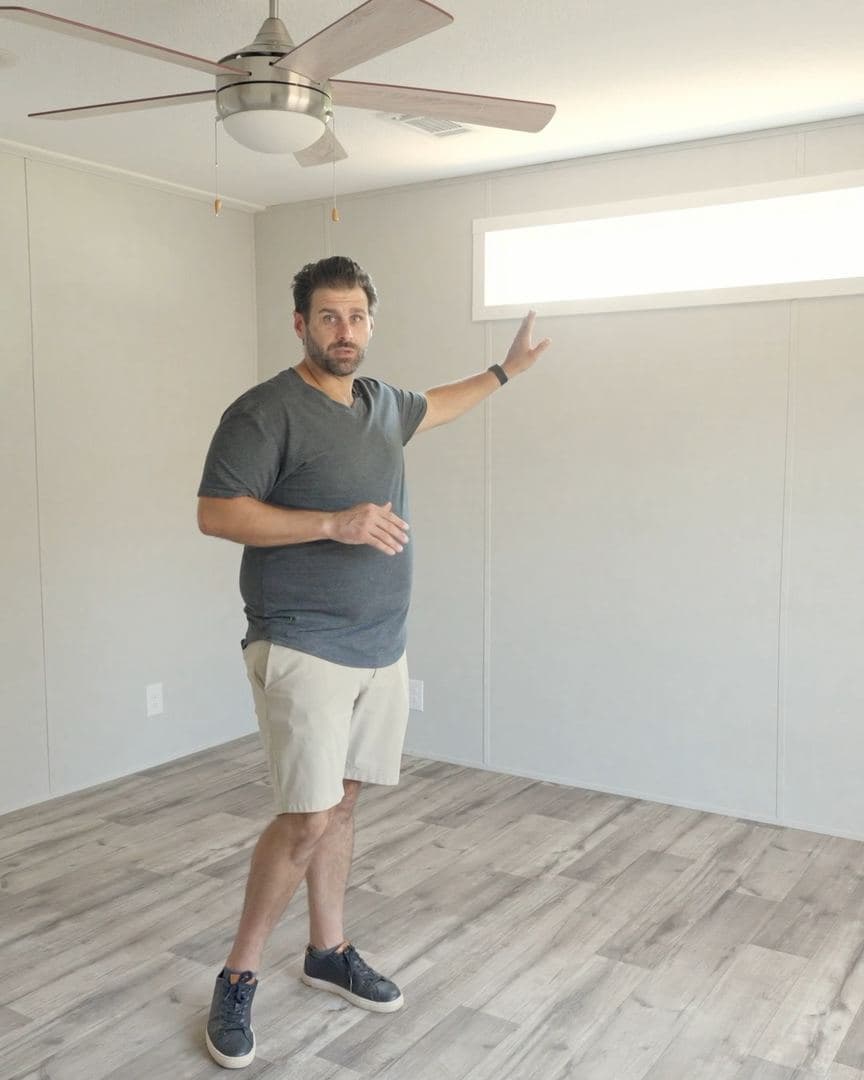
06
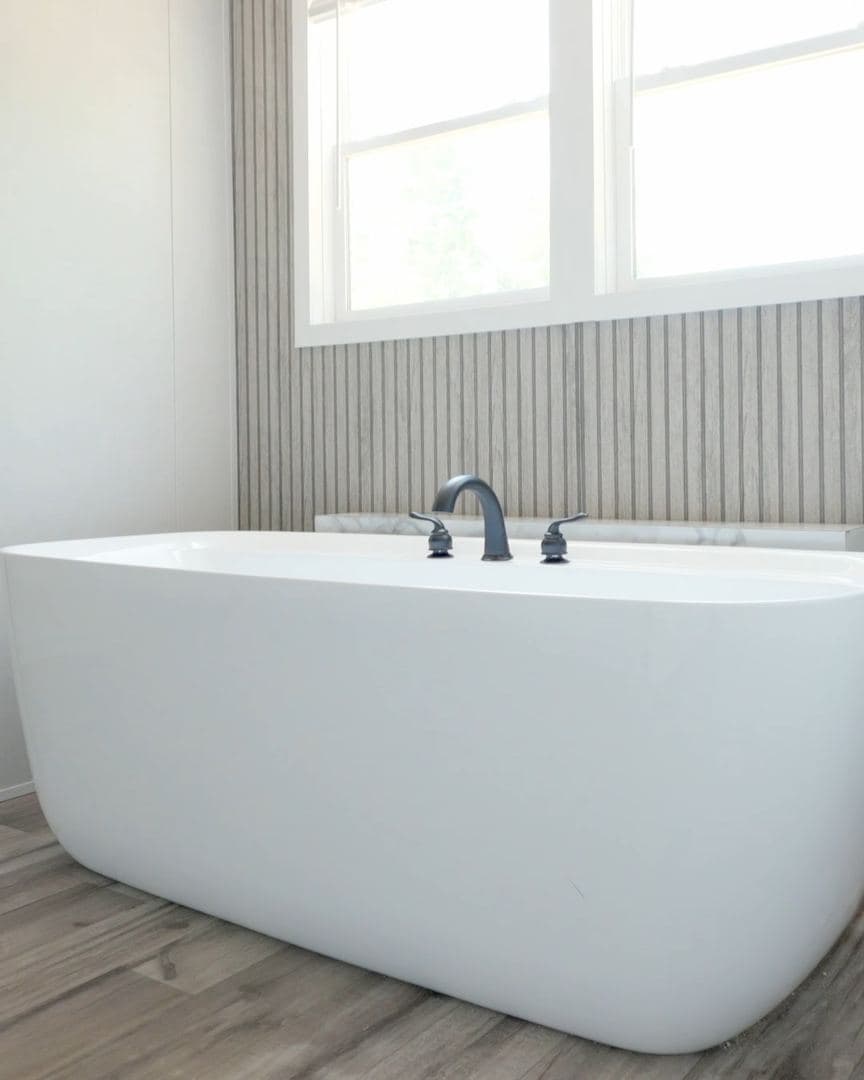
A primary bath with a freestanding tub
This is the room people remember.
- Freestanding porcelain tub
- 60-inch walk-in shower with a sliding glass door, standard
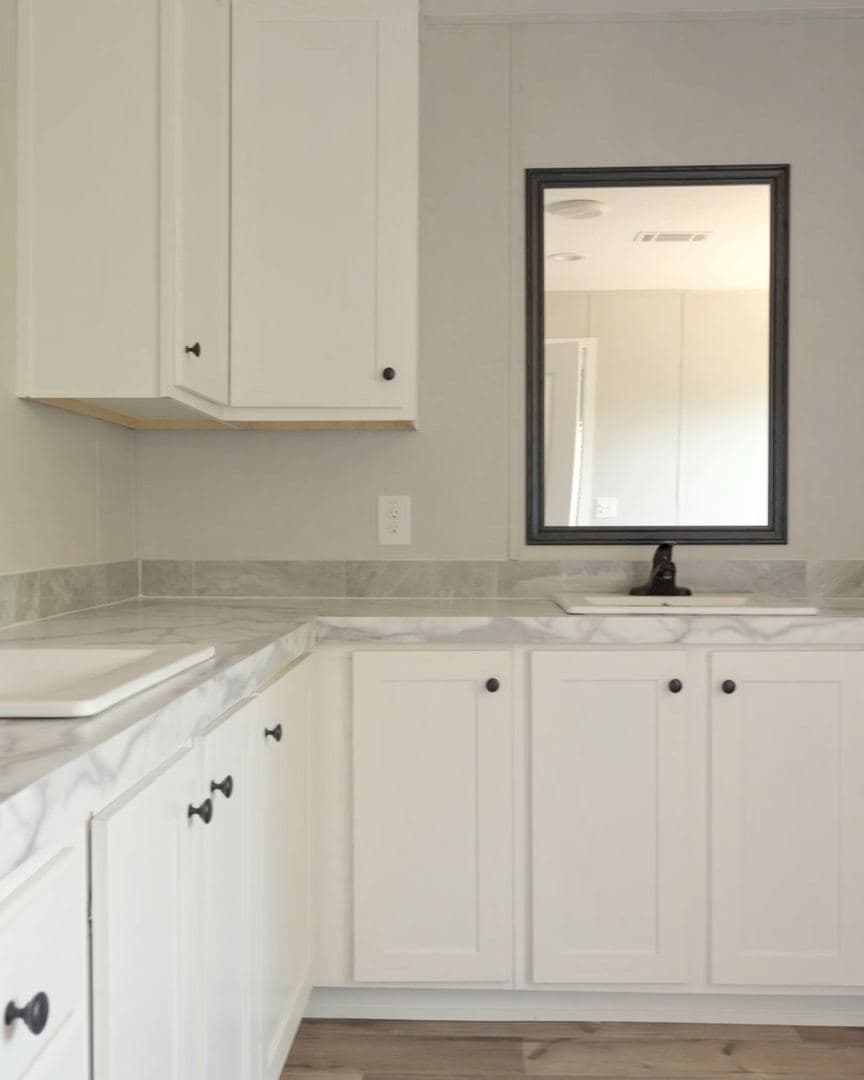
- 36-inch tall vanities with dual square porcelain sinks
- A private commode area
07
Two details you don’t see on every home
The ductwork runs overhead instead of under the floor, and every window comes with 2-inch blinds, standard throughout the house.
Watch this part at 2:48 (opens YouTube in a new tab)08
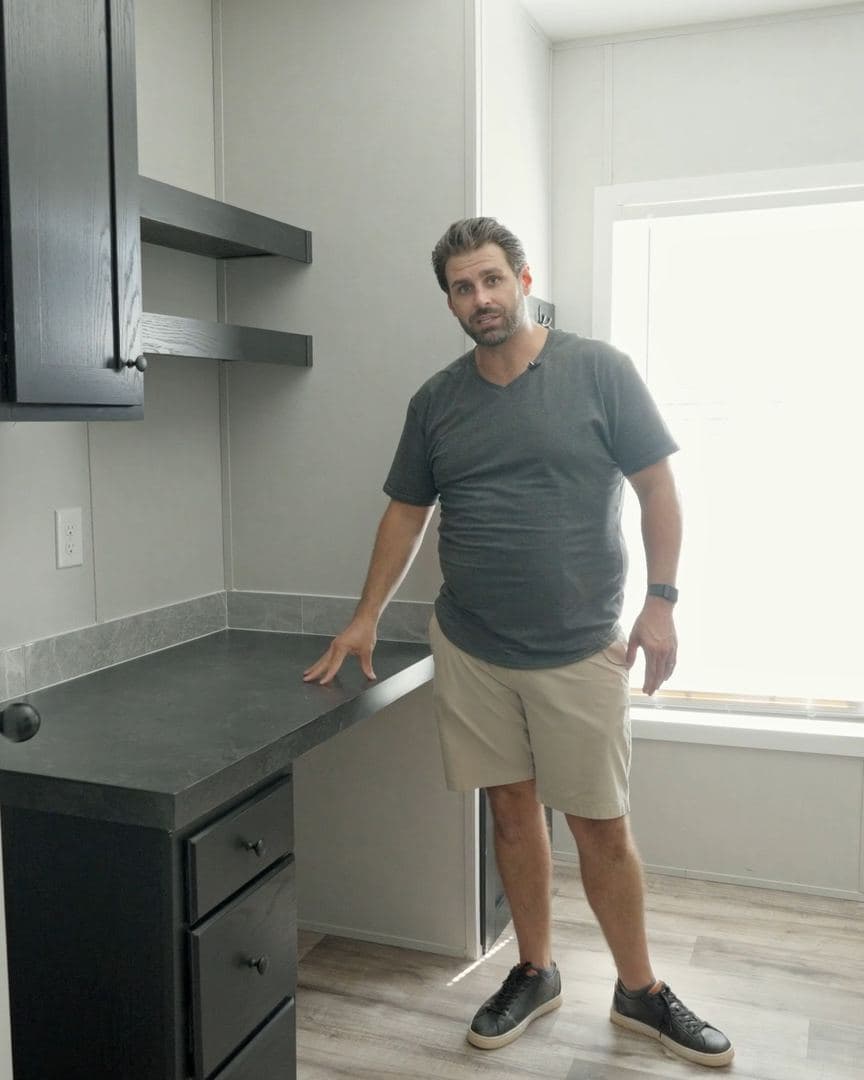
A utility room that does more than laundry
The utility room is where the Vivid’s planning really shows.
- A deep utility sink, with hookups for your washer and dryer
- A coat area that also hides the 40-gallon water heater
- A built-in desk, so you can close the door and get some work done
- An open space left on purpose for a freezer, with an outlet on its own circuit so you won’t trip a breaker
09
Two more bedrooms and a full hall bath
Down the hall are the two other bedrooms, the furnace closet, and a linen closet right next to the hall bathroom. The hall bath has the same 36-inch tall vanity with a porcelain sink, plus a fiberglass tub and shower combo.
Watch this part at 3:52 (opens YouTube in a new tab)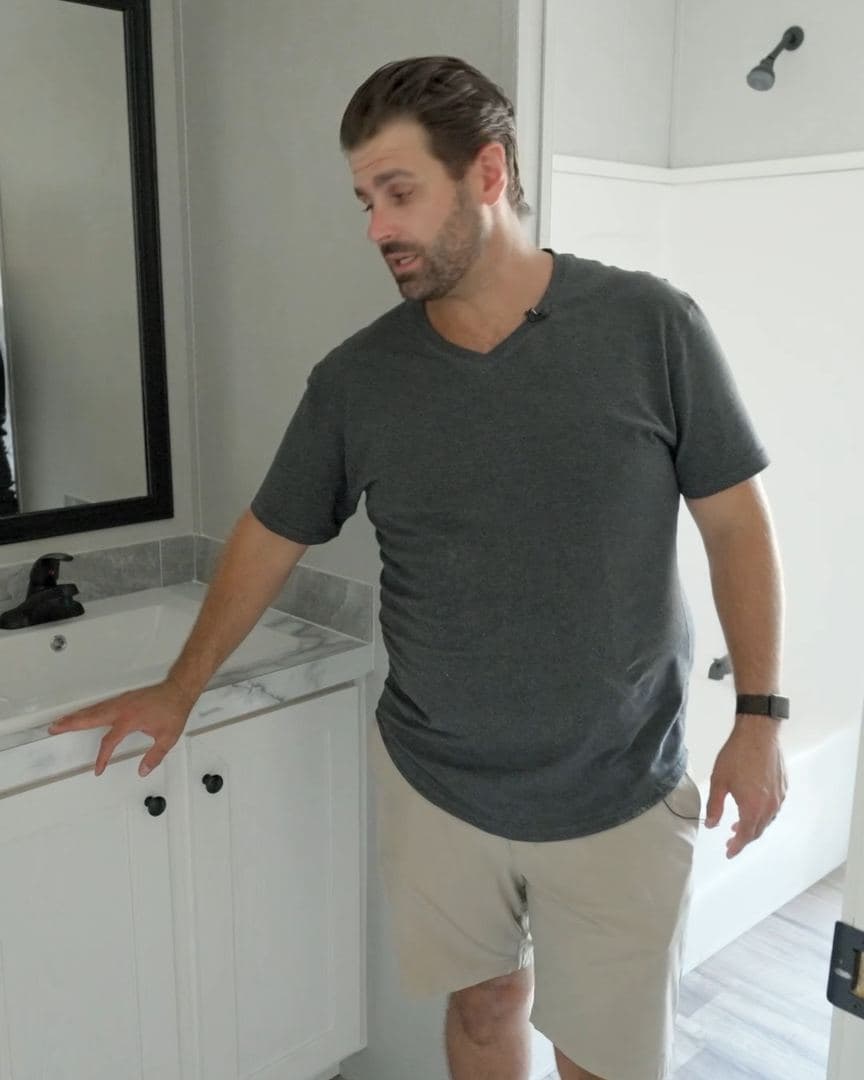
Set on a permanent foundation with the title retired, the Vivid is a manufactured home you can finance with a real mortgage — FHA, VA, or USDA on 30-year terms — and build equity in, like any house.
If you love this home as much as I do, my team would love to make it a reality for you, on your land or one of ours.
See the Vivid 28603N floor plan and photos